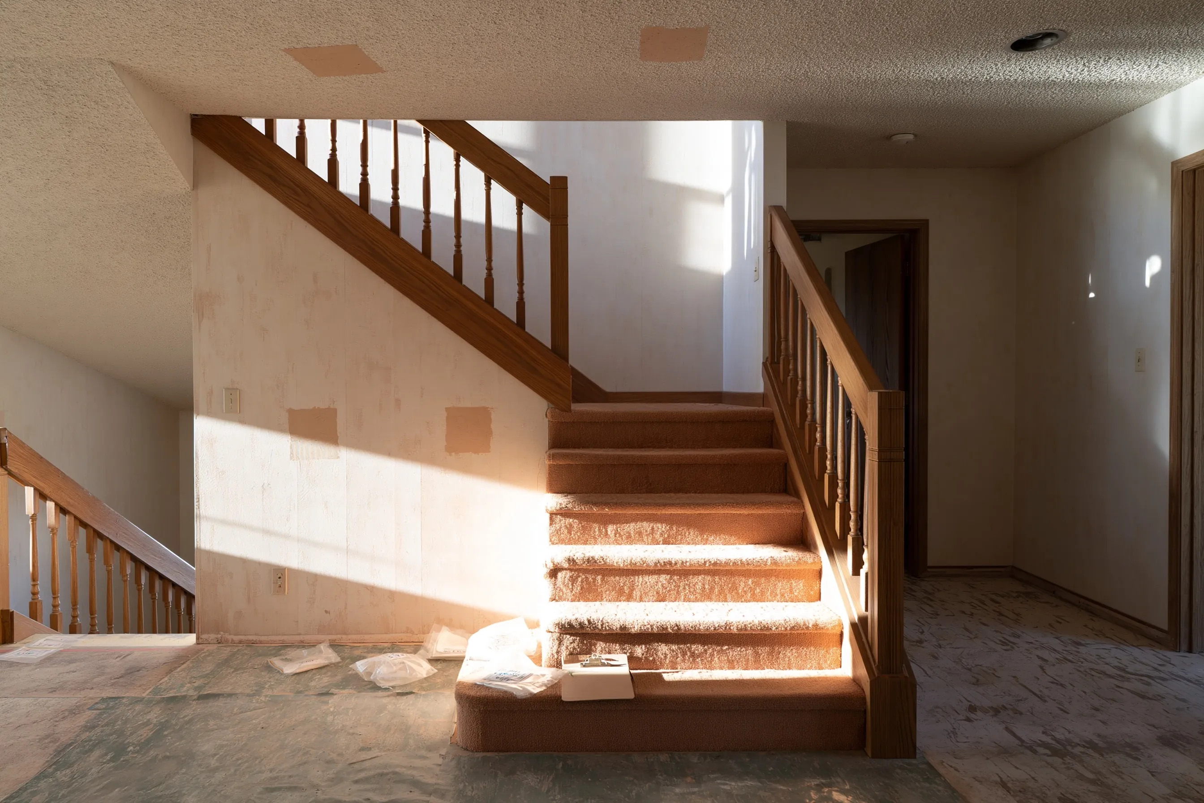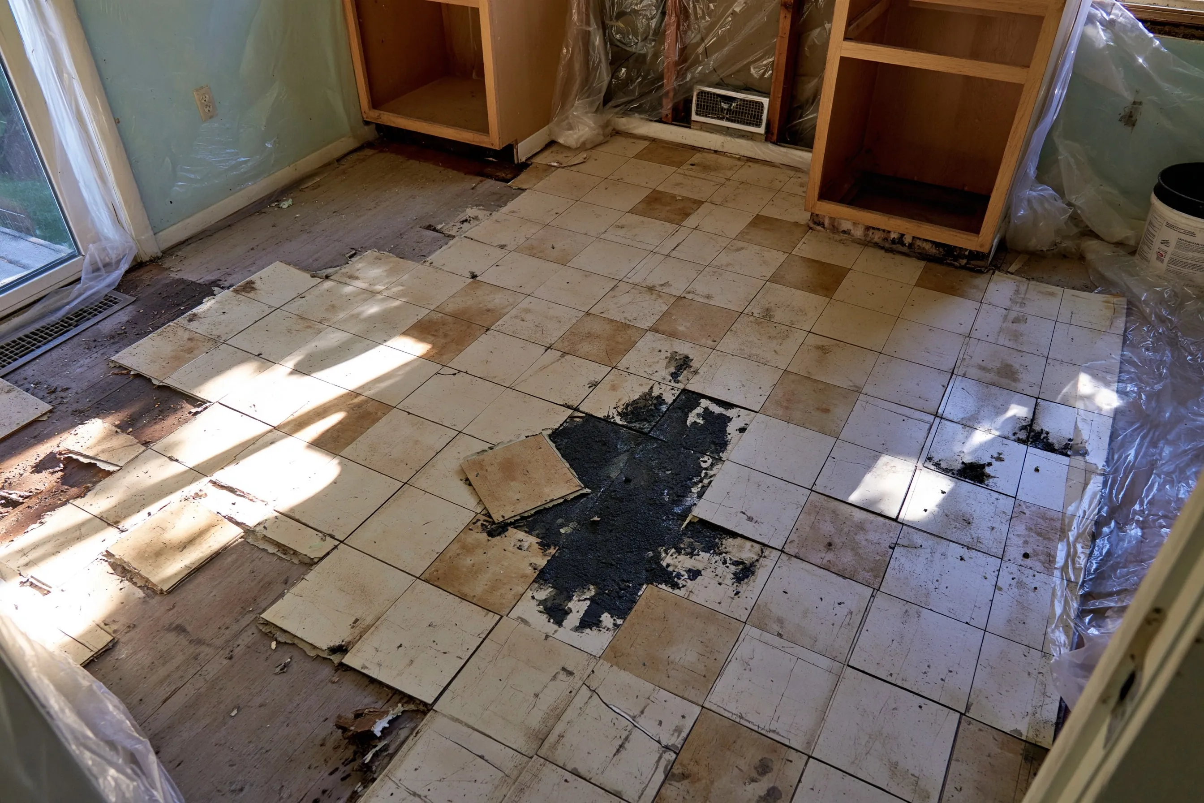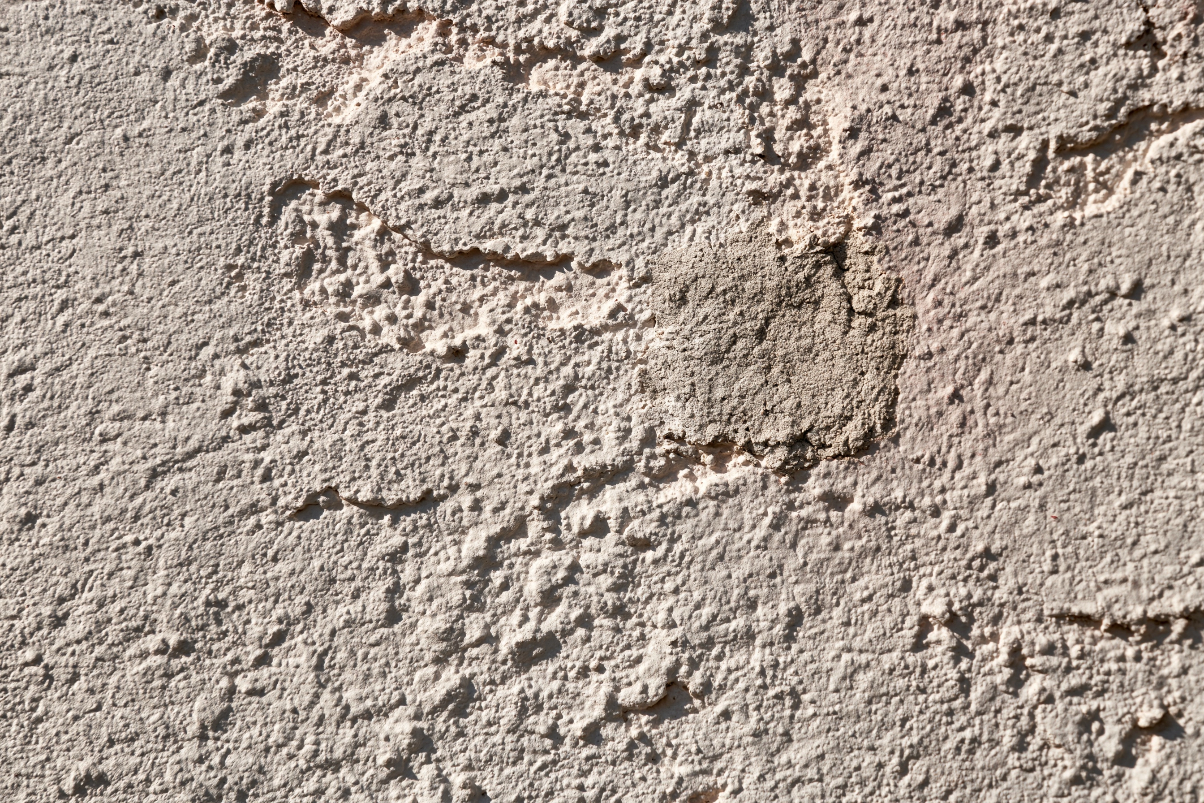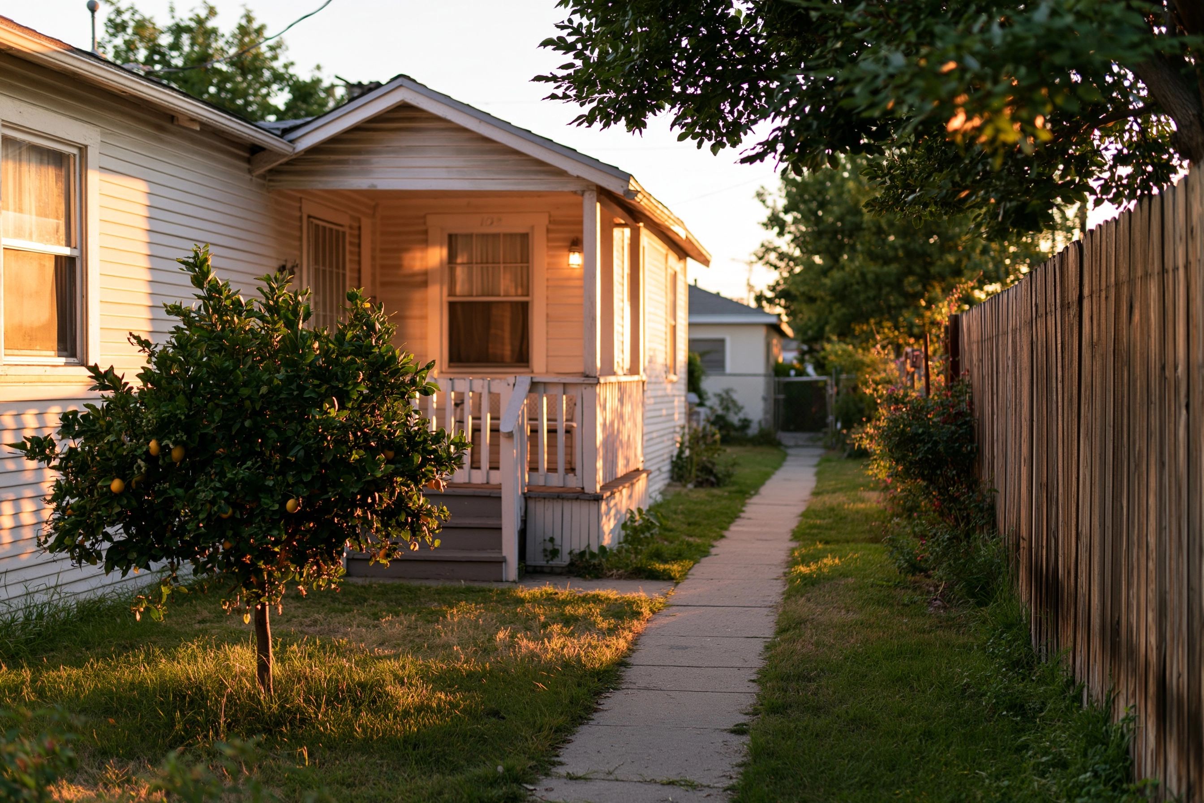
Kitchen floor and wall compound removed before a porch is enclosed as a bedroom
Example project
- Home
- 1920s bungalow in Florence-Graham, an unincorporated community, with a sheet-floored kitchen and a rear porch
- Original request
- Enclose the porch as a bedroom and open a doorway through the kitchen wall under an alteration permit
- Testing
- A Cal/OSHA-certified asbestos consultant samples the kitchen flooring, the wall compound at the new opening and the porch ceiling
- Found
- Asbestos in the flooring backing and the wall compound
- Clear
- The porch ceiling
- Area
- About 120 sq ft of floor and 90 sq ft of wall
- Timeline
- If the address is in the district’s area, notice no later than 10 working days ahead, then three working days
- Cost
- $3,600
In this example, an owner in Florence-Graham is turning the rear porch of a 1920s bungalow into a bedroom. The community is unincorporated, so the alteration permit comes from the county’s Public Works Building and Safety office. The county permit form has an asbestos box, where the applicant says the notification was sent or that it does not apply.